
BEDS3
BATHS2 full
SQUARE FEET1,892
MLS#2630273
STATUSActive
PROPERTY TYPEResidential -
SUBDIVISIONFrisco
SCHOOLHugo - Sch Dist
Property Description
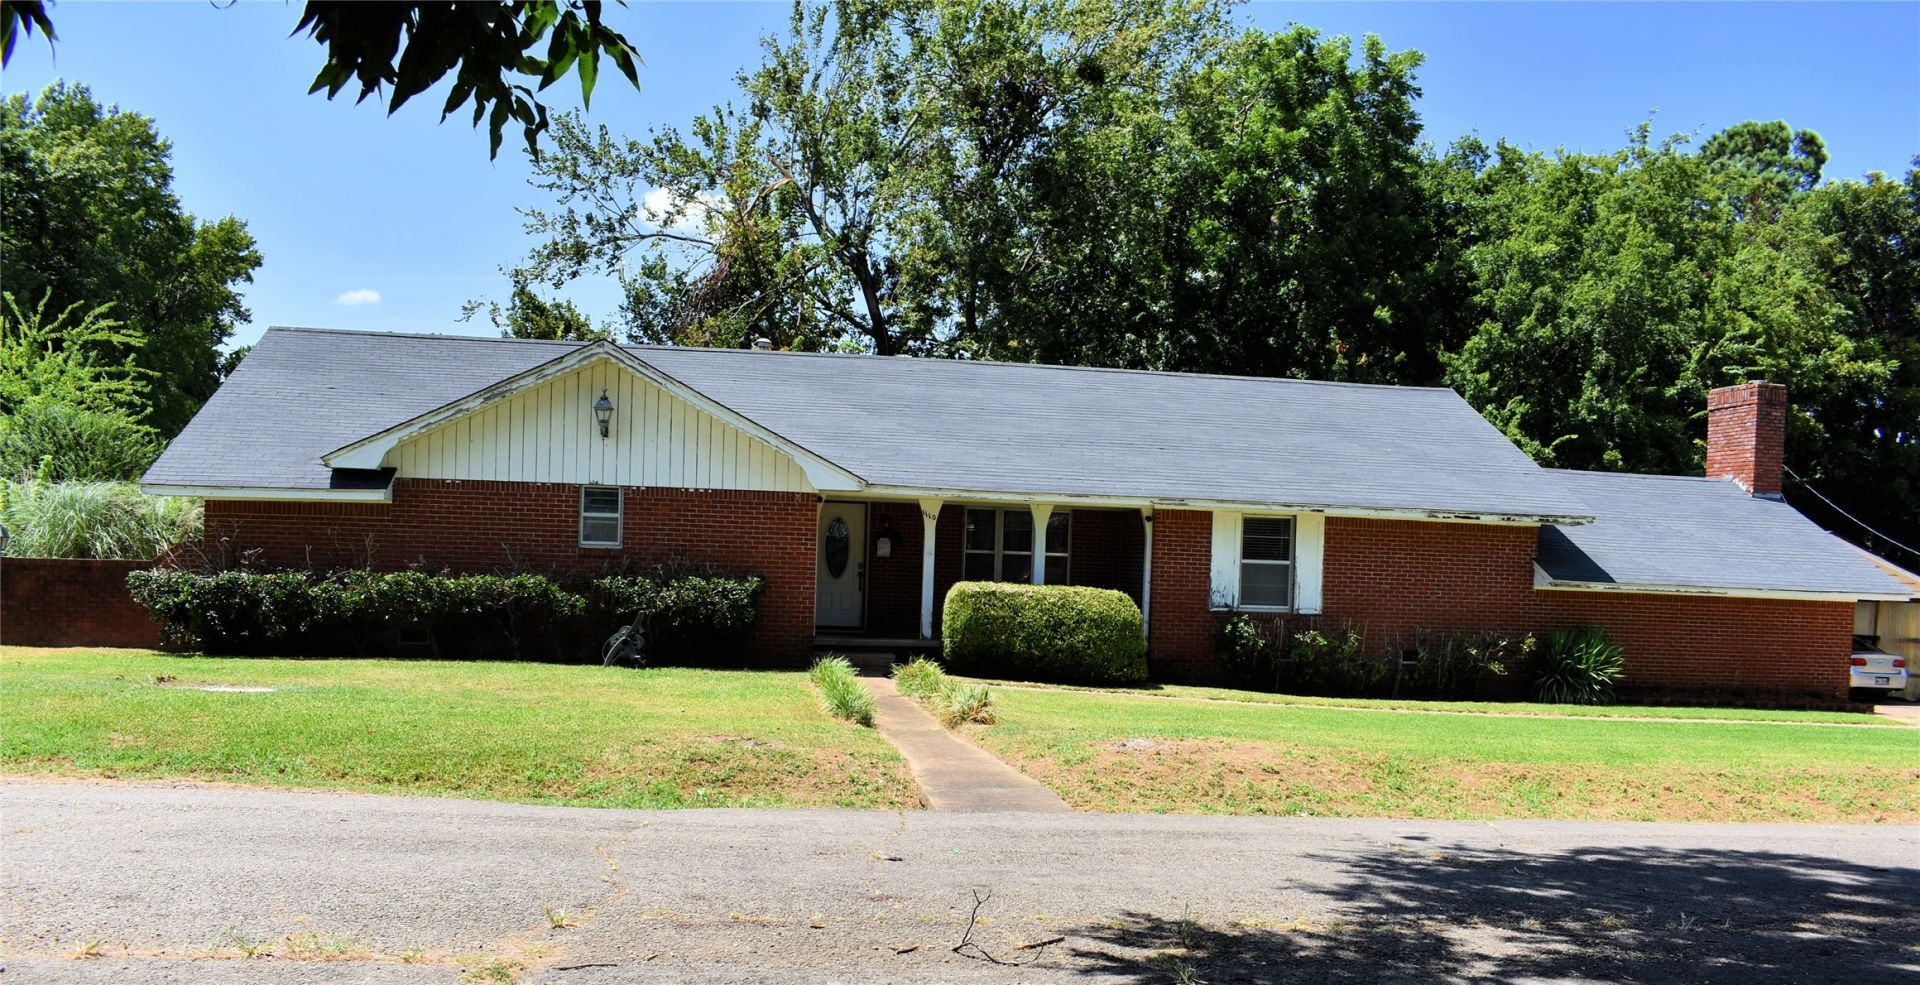
Presenting an inviting single-family residence, meticulously maintained and move-in ready. The residence features three well-proportioned bedrooms, providing comfortable private retreats. Complementing these are two full bathrooms, designed for both functionality and aesthetic appeal. The kitchen, a central hub for culinary endeavors, is thoughtfully designed with a G-shaped layout and includes a peninsula, offering ample counter space and an ideal setting for both casual meals and entertaining. Further enhancing the property's appeal is a two-car garage that provides secure parking and additional storage. The ranch-style exterior architecture presents a timeless aesthetic. Outdoors, a private yard offers a secluded space for relaxation or recreation, complemented by a welcoming porch, perfect for enjoying the Oklahoma air. This home delivers the space, comfort, and classic appeal buyers love with room to grow.
Property Features
Property Type: Residential -
Basement: Crawl Space
Cooling: Central Air
Fireplaces: 1
Garage: 2
Heating: Central, Gas
Lot Size: 0.25 Acres
Roof Type: Asphalt, Fiberglass
Stories: 1.0
Taxes: $831
Year Built: 1974
Amenities
High Ceilings
Laminate Counters
Feature Descriptions
Appliances: Dryer, Dishwasher, Gas Water Heater, Oven, Range, Refrigerator, Washer
Community Features: Sidewalks
Days on Site: 49
Door Features: Storm Door(s)
Exterior: Brick Veneer, Wood Frame
Fencing: Privacy
Fireplace: Wood Burning
Flooring: Carpet, Laminate, Vinyl
HOA Y/N: No
Lot: Corner Lot
Parking: Detached, Garage
Parking Notes: Detached, Garage
Patio/Porch: Covered, Porch
Pets Allowed: Yes
Security: No Safety Shelter
Sewer: Public Sewer
Utilities: Electricity Available, Natural Gas Available, Sewer Available, Water Available
Water: Public
Window: Aluminum Frames
Local Schools
High School: Hugo
Elementary School: Hugo
School District: Hugo - Sch Dist
Listed By / Shown By
Listed By
Agency Name: Babcock Real Estate
Shown By
Agent Name: Kay Richey
Agent Phone: (918) 440-7077
Agency Title: Chinowth & Cohen

Estimate Your Payment
Estimated Payment
$ 532.42 per month $409.50 Principal & Interest $69.25 Property Tax $53.67 Homeowner's Insurance
1110 S 4 Street | MLS# 2630273
This home located at 1110 S 4 Street, Hugo, OK 74743 is currently listed for sale with an asking price of $184,000. This property was built in 1974 and has 3 bedrooms and 2 full baths with 1892 sq. ft. S 4 Street is located in the Frisco subdivision within the Hugo - Sch Dist school district. Search Frisco real estate on kclopp.ccoklahoma.com today.