
BEDS4
BATHS3 full 1 partial
SQUARE FEET3,863
MLS#2636250
STATUSActive
PROPERTY TYPEResidential -
SUBDIVISIONKinkead Hills - The Summit
SCHOOLMcAlester Sch Dist
Property Description
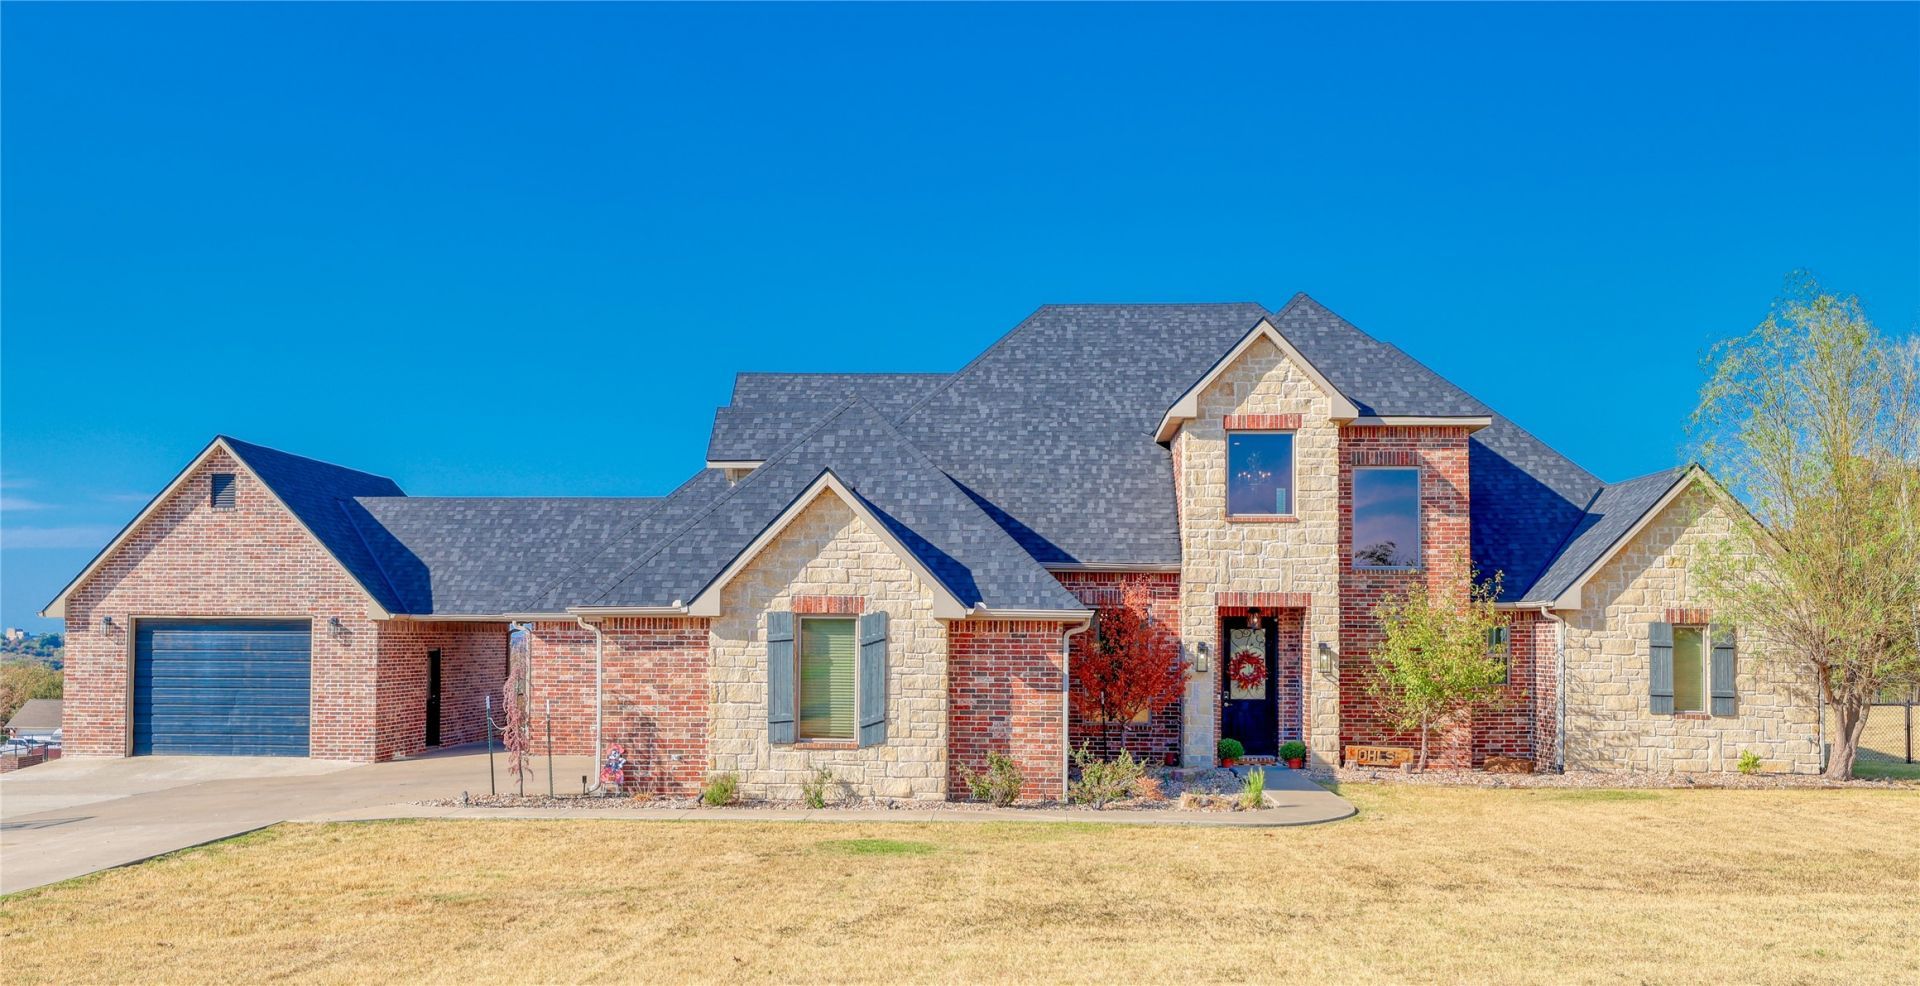
Discover this beautiful 4-bedroom, 3.5-bath, two-story home in the desirable Summit at Kinkead Hills. The main level offers a cozy living room with a fireplace, an office or second living area, and a user-friendly kitchen with abundant cabinetry and a convenient eating space. The spacious layout also includes an owner's suite, an additional bedroom with a full bath, a designated dining area, two pantries, a coffee bar, and a man cave. Upstairs, you'll find two additional bedrooms, a Jack-and-Jill bathroom, and a media room-perfect for relaxing or entertaining. The property includes both a two-car attached garage and a one-car detached garage, providing ample parking, storage, and everyday convenience. Safe room can remain with property or Sellers can have removed. Step outside to enjoy the covered back patio and the peaceful presence of local wildlife. Conveniently located near the heart of McAlester, this home offers easy access to shopping and a variety of restaurants.
Property Features
Property Type: Residential -
Cooling: Central Air
Fireplaces: 1
Garage: 3 car attached
Heating: Central, Electric
Lot Size: 1.00 Acres
Roof Type: Asphalt, Fiberglass
Stories: 2.0
Taxes: $4,665
Year Built: 2015
Amenities
Granite Counters
High Ceilings
Other
Ceiling Fan(s)
Electric Oven Connection
Electric Range Connection
Rain Gutters
Feature Descriptions
Appliances: Built-In Oven, Cooktop, Dishwasher, Electric Water Heater, Disposal, Ice Maker
Community Features: Gutter(s), Sidewalks
Exclusions: Safe room can be removed or included with sale.
Exterior: Brick, Stone, Wood Frame
Fencing: None
Fireplace: Gas Log
Flooring: Carpet, Laminate, Tile
HOA Y/N: No
Laundry: Electric Dryer Hookup
Lot: Other
Parcel#: 0197-00-001-004-0-004-00
Parking: Attached, Detached, Garage
Parking Notes: Attached, Detached, Garage
Patio/Porch: Covered, Patio
Security: No Safety Shelter
Sewer: Aerobic Septic
Utilities: Electricity Available, Water Available
Water: Public
Window: Vinyl
Local Schools
High School: McAlester
Elementary School: Frink-Chambers
School District: McAlester Sch Dist
Listed By / Shown By
Listed By
Agency Name: C21/Shirley Donaldson Eufaula
Shown By
Agent Name: Kay Richey
Agent Phone: (918) 440-7077
Agency Title: Chinowth & Cohen

Estimate Your Payment
Estimated Payment
$ 2,022.43 per month $1,444.39 Principal & Interest $388.75 Property Tax $189.29 Homeowner's Insurance
905 Summit Ridge | MLS# 2636250
This home located at 905 Summit Ridge, McAlester, OK 74501 is currently listed for sale with an asking price of $649,000. This property was built in 2015 and has 4 bedrooms and 3 full and 1 partial baths with 3863 sq. ft. Summit Ridge is located in the Kinkead Hills - The Summit subdivision within the McAlester Sch Dist school district. Search Kinkead Hills - The Summit real estate on kclopp.ccoklahoma.com today.